



- Property Type: Multifamily Residential 2-4 Units
- Offer Status: Sold!
- City: Sausalito
- Units: 3
- Cap Rate: 2.76
- Building Size: 3,542 ft²
- Lot Size: 5,079 ft²
- Year Built: 1906
Investment Overview
Sausalito Bay View Triplex
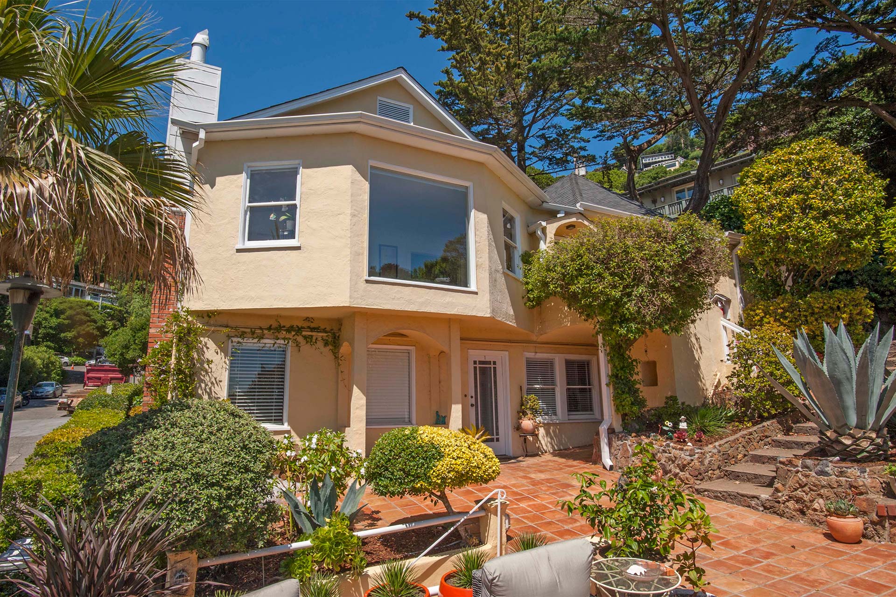
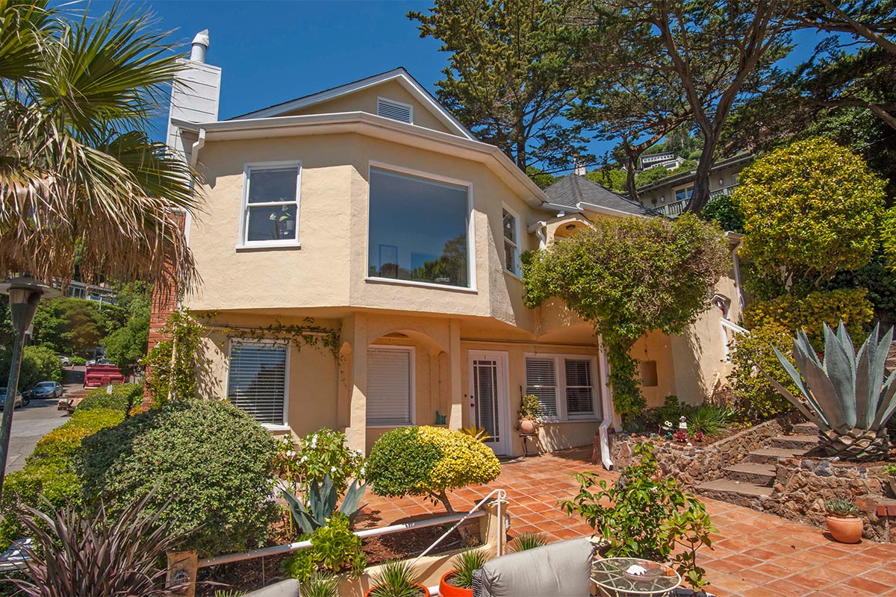
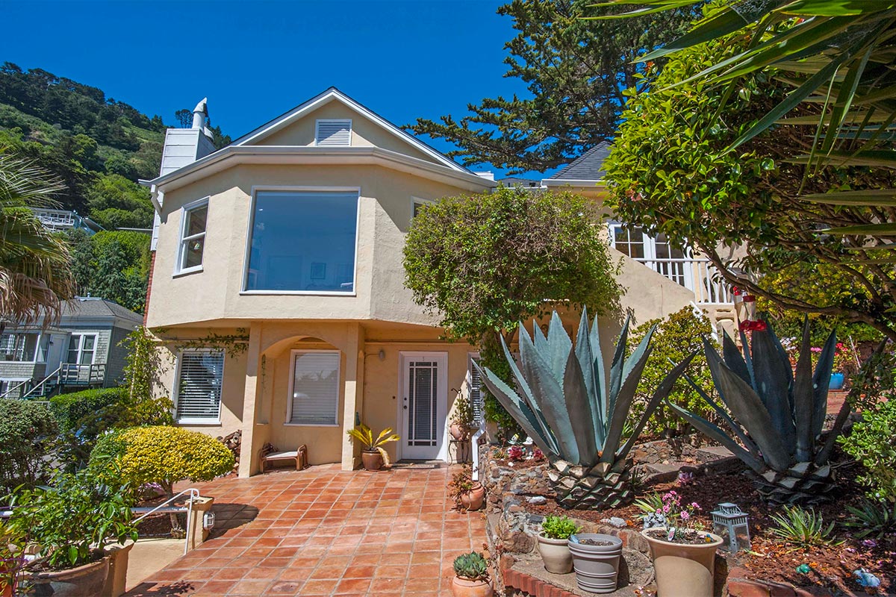
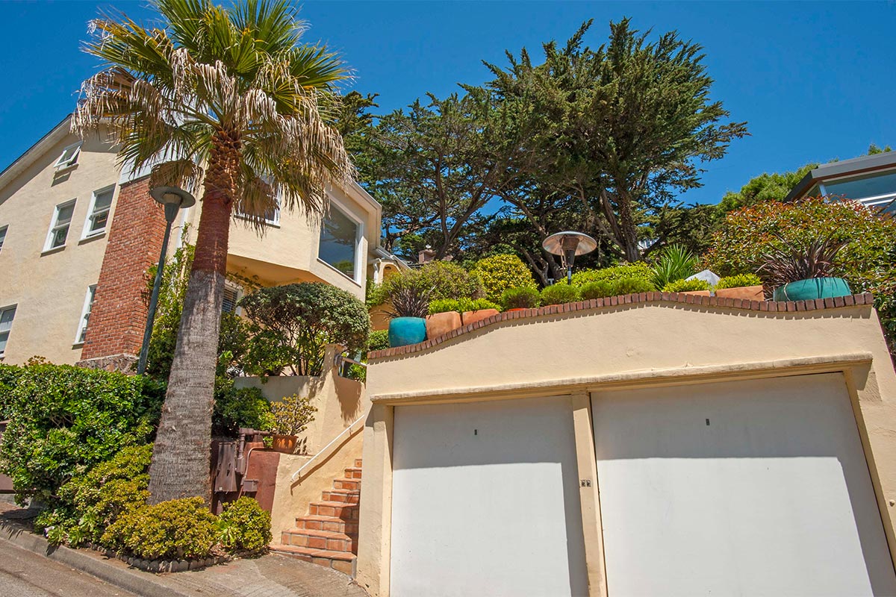
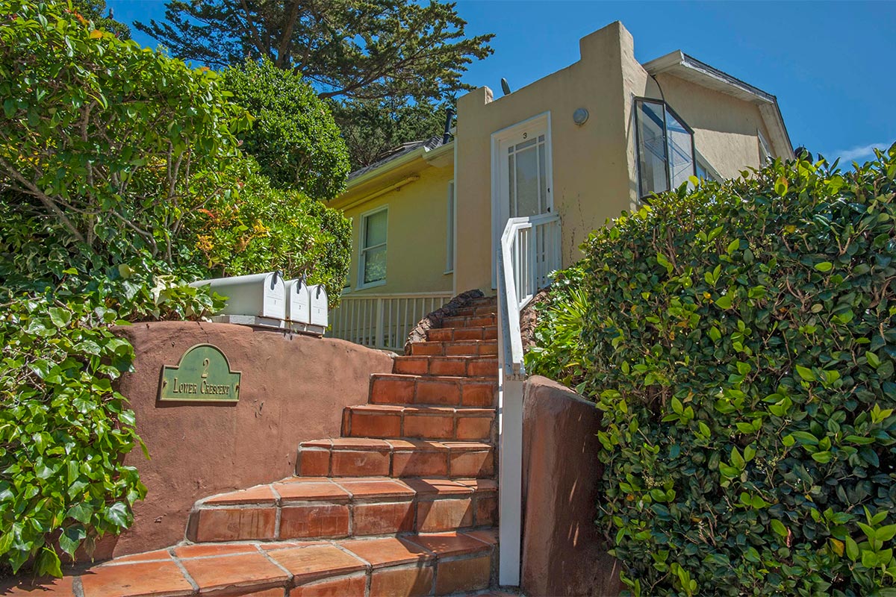
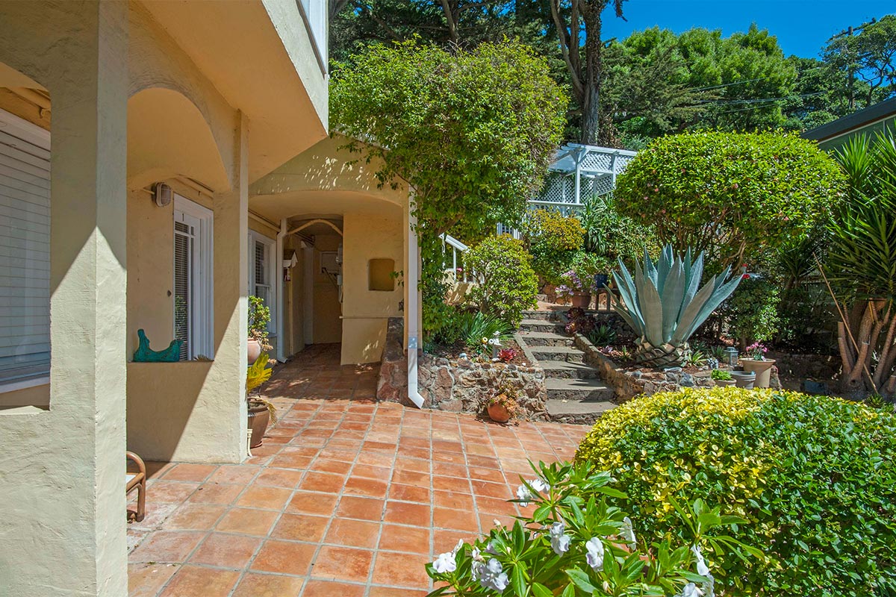
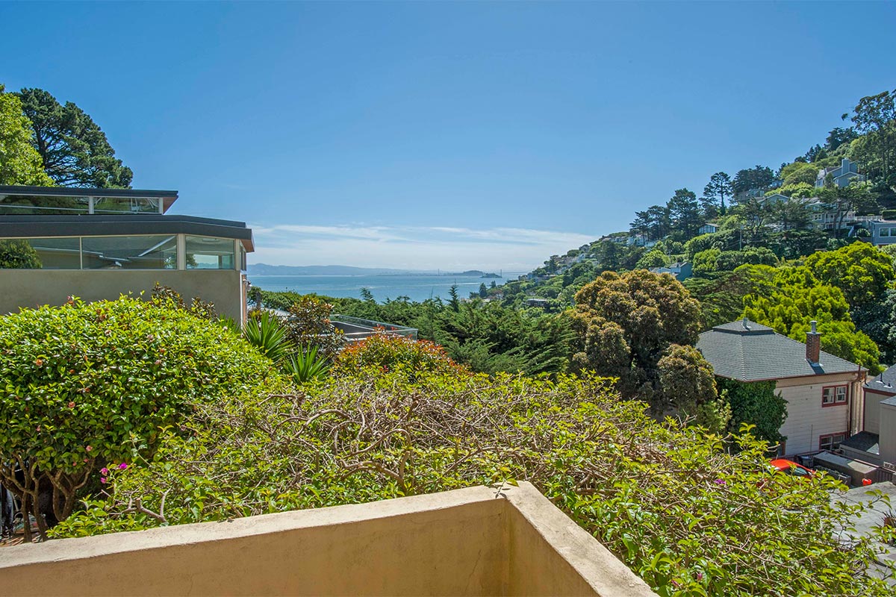
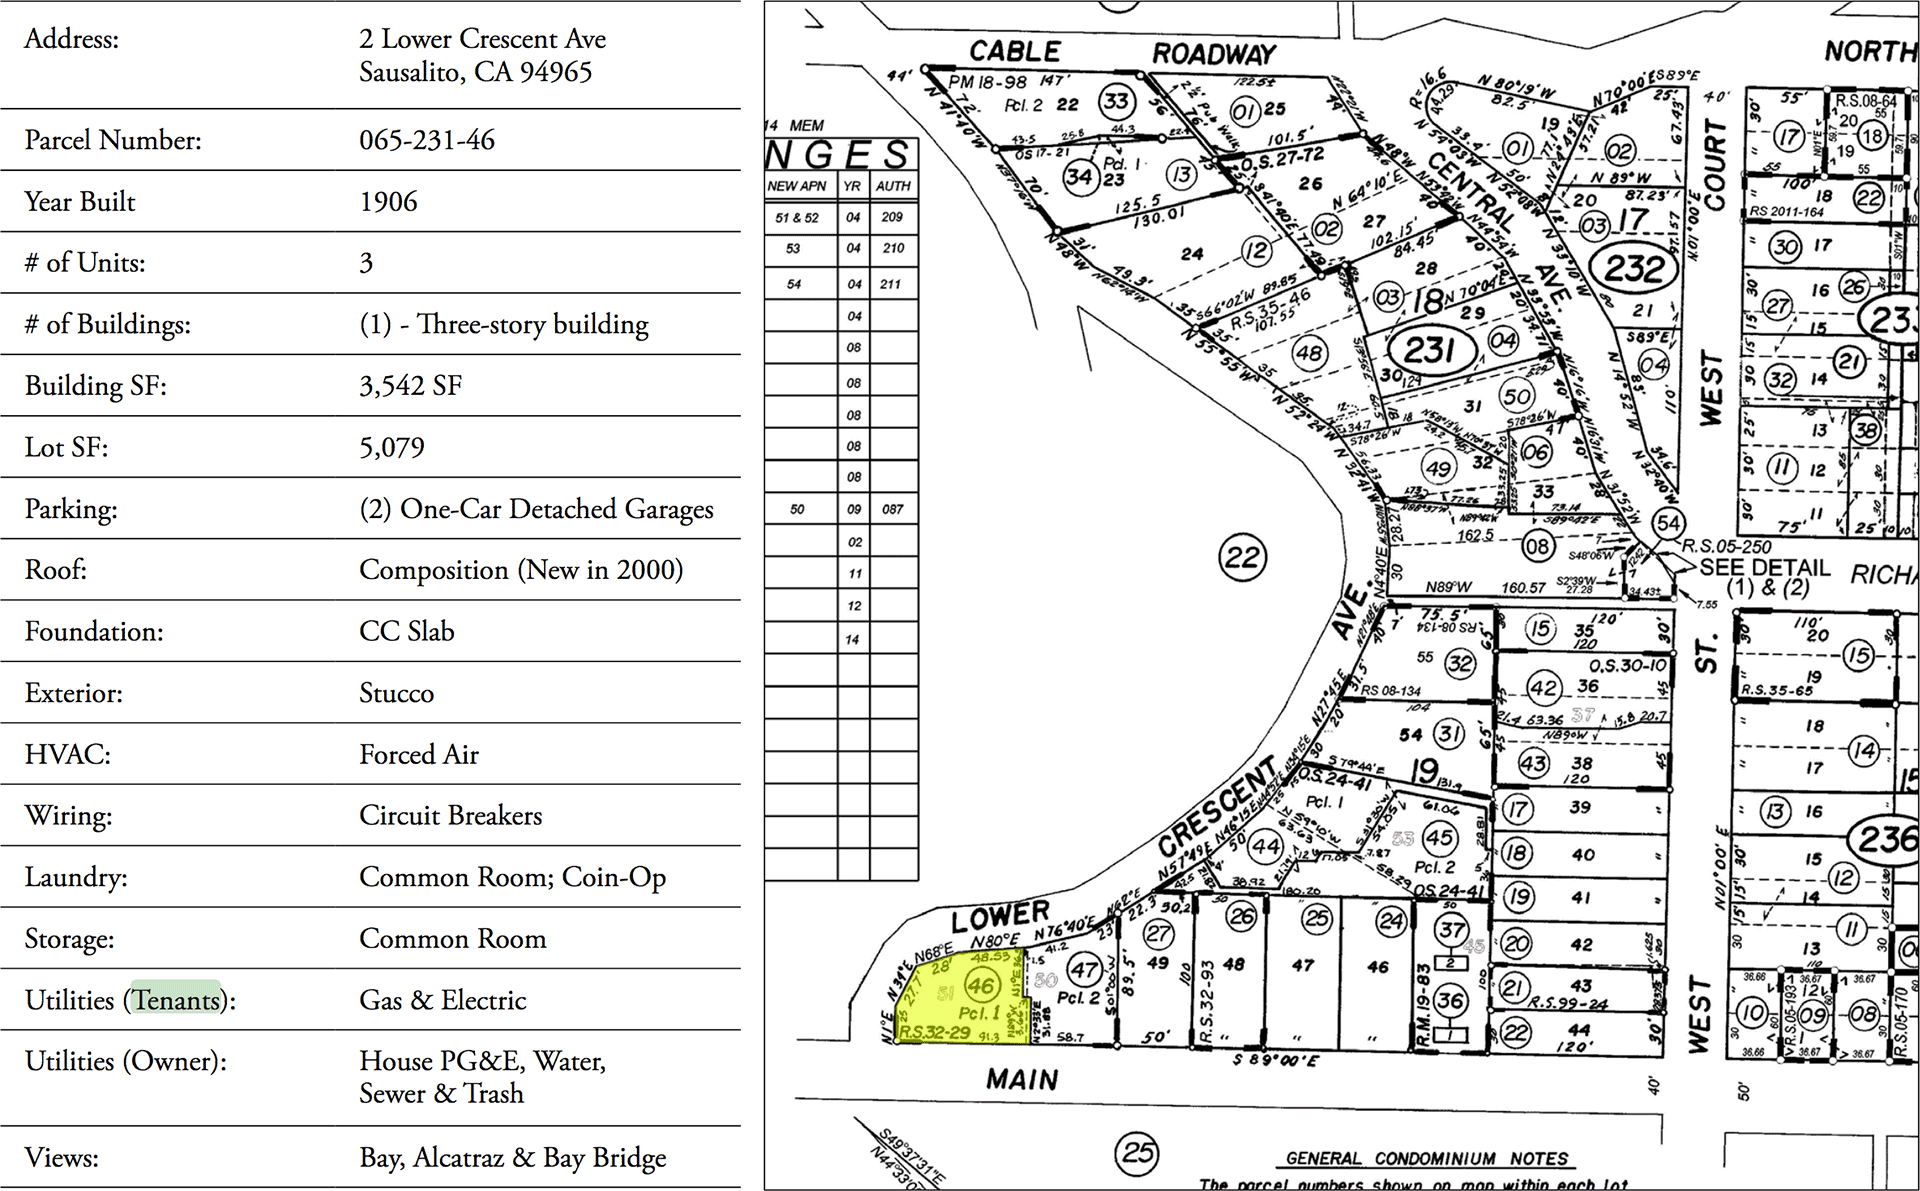
The three story stucco Bay view property sits on a 5,970 square foot gently sloping corner lot at the corner of Lower Crescent and Main Street. A separate structure includes two single-car garages. This sunny location is at the edge of the Banana Belt with the best weather in Sausalito. The lush greenery and landscaping that surrounds the property provides privacy for residents along with the expansive decks and patios created for the enjoyment of the residents. In addition, other exterior features include stone service walks and retaining walls, custom designed outdoor lighting, extensive gardens in a level yard area and a charming gazebo covered deck for use of the residents. The owner’s unit residents have the use of a large, sunny stone covered deck that is surrounded by lush potted plants.
Unit Features and Layouts
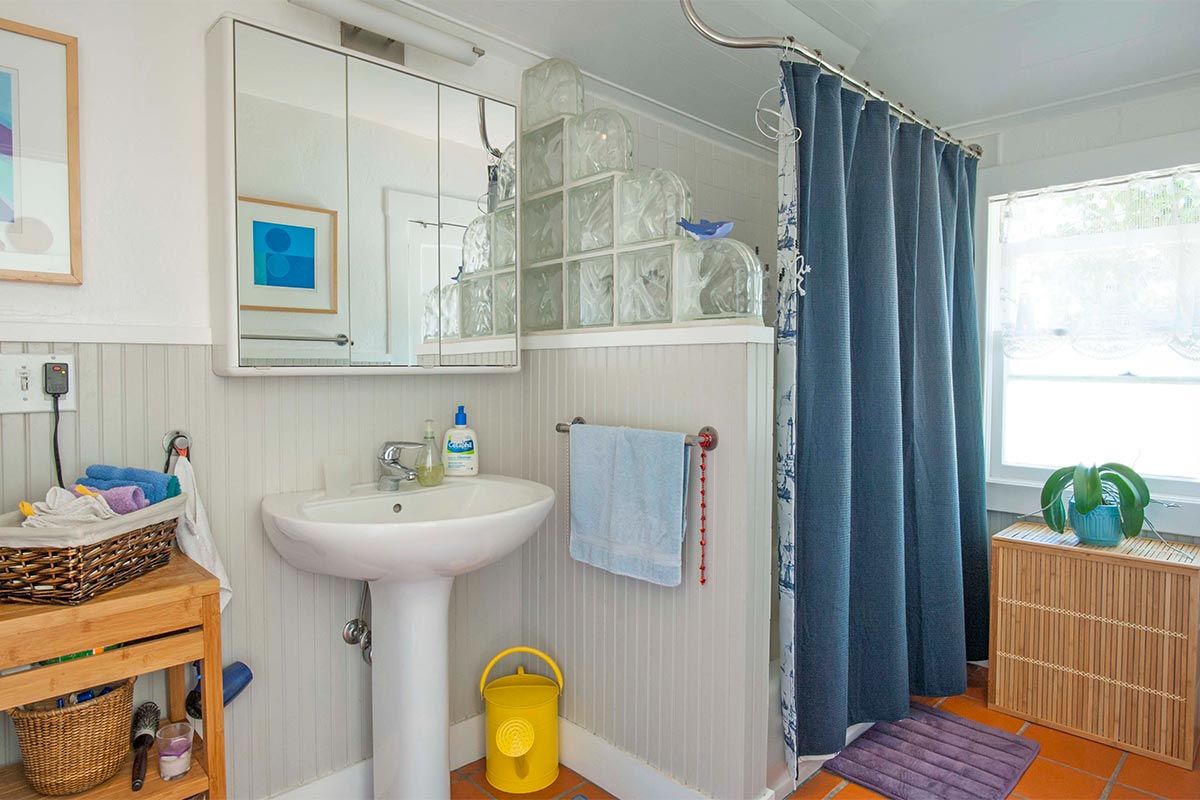
Unit #1 – Entrance to this unit is at the lower level and includes three bedrooms, two baths, kitchen and living room. Vintage features include original glass hallway sconces, hardwood floors, solid core doors with faceted glass knobs, and original moldings. Improvements include upgraded baths and tile flooring, wood cabinets with glass door inserts, marble counter tops in the remodeled kitchen and a fireplace.
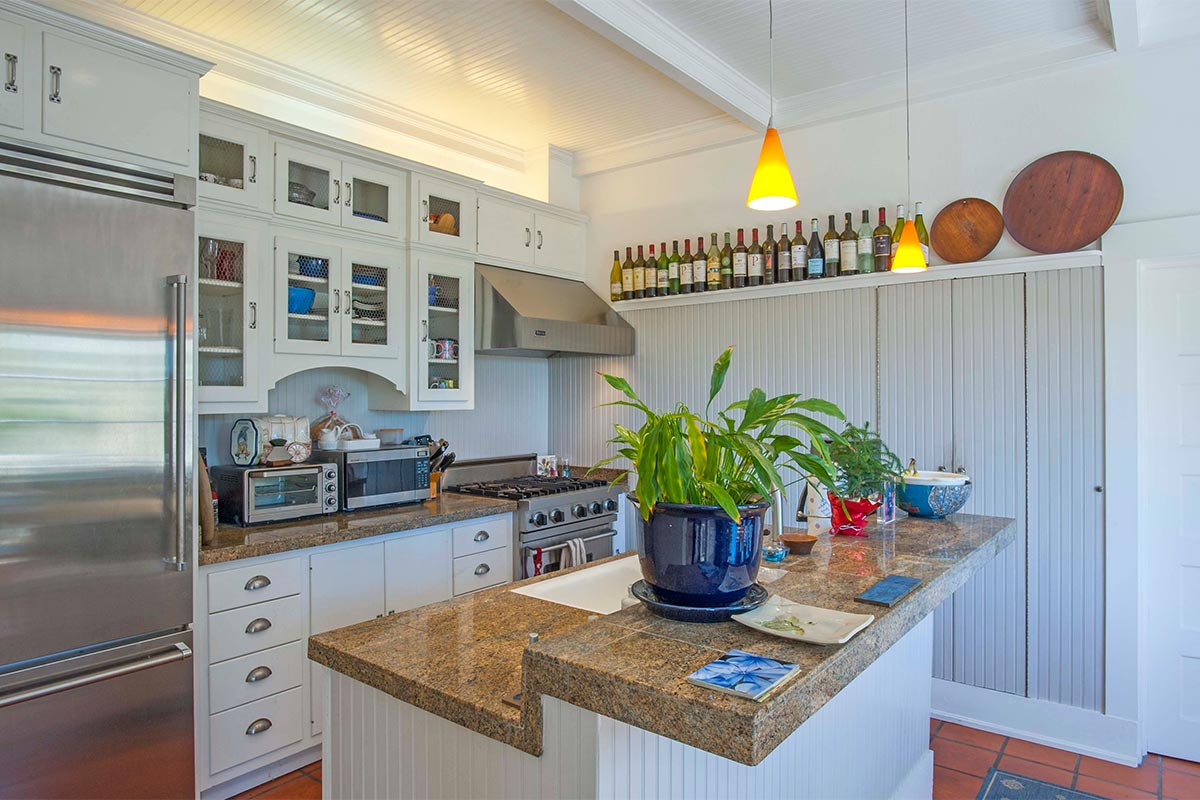
Unit #2 – (Owner’s Unit) – Entrance is at the second level up a staircase to an exterior landing through a glass entry door. The features include hardwood and spanish tiled floors, an abundance of custom display niches and custom wainscoting and cabinetry. The impressive gourmet kitchen includes high wood-beamed ceilings with custom cabinets, under cabinet lights and recessed lighting. Kitchen counter tops are granite and the stainless steel appliances include a Viking refrigerator, Viking gas stove and Miele dishwasher. Custom French doors open from the eat in kitchen to the expansive Bay views.
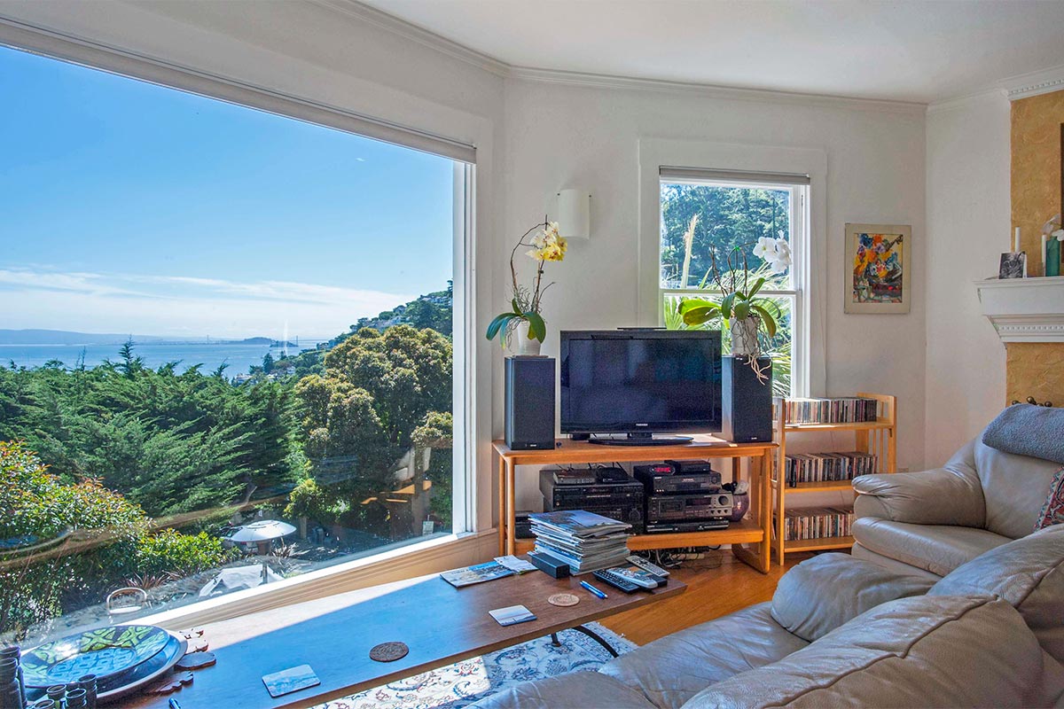
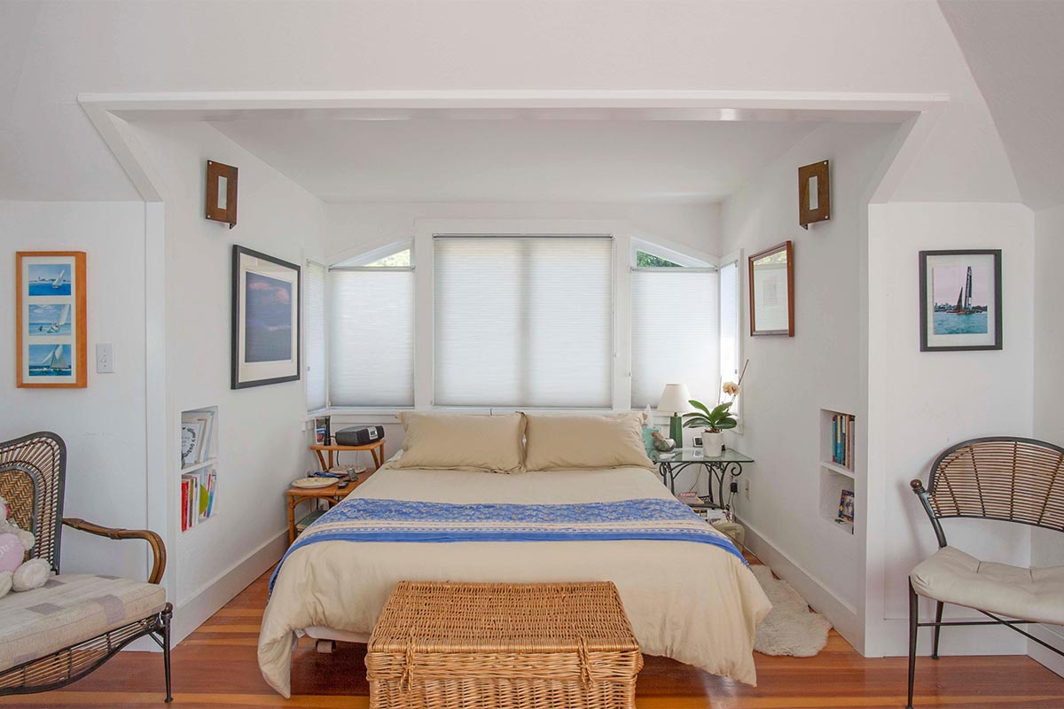
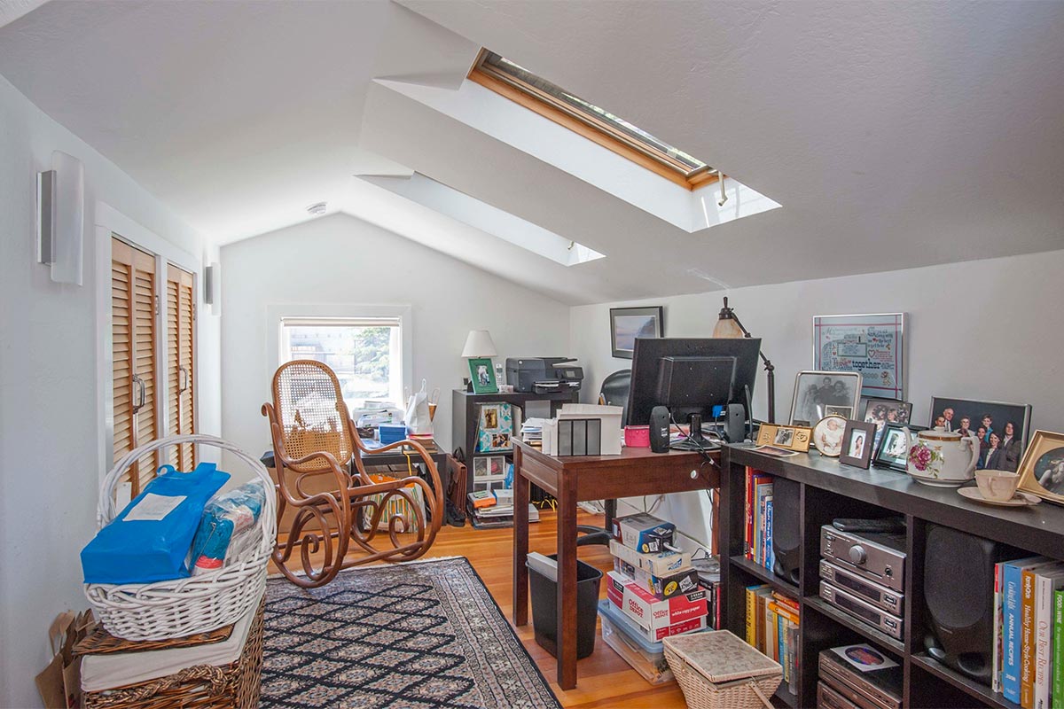
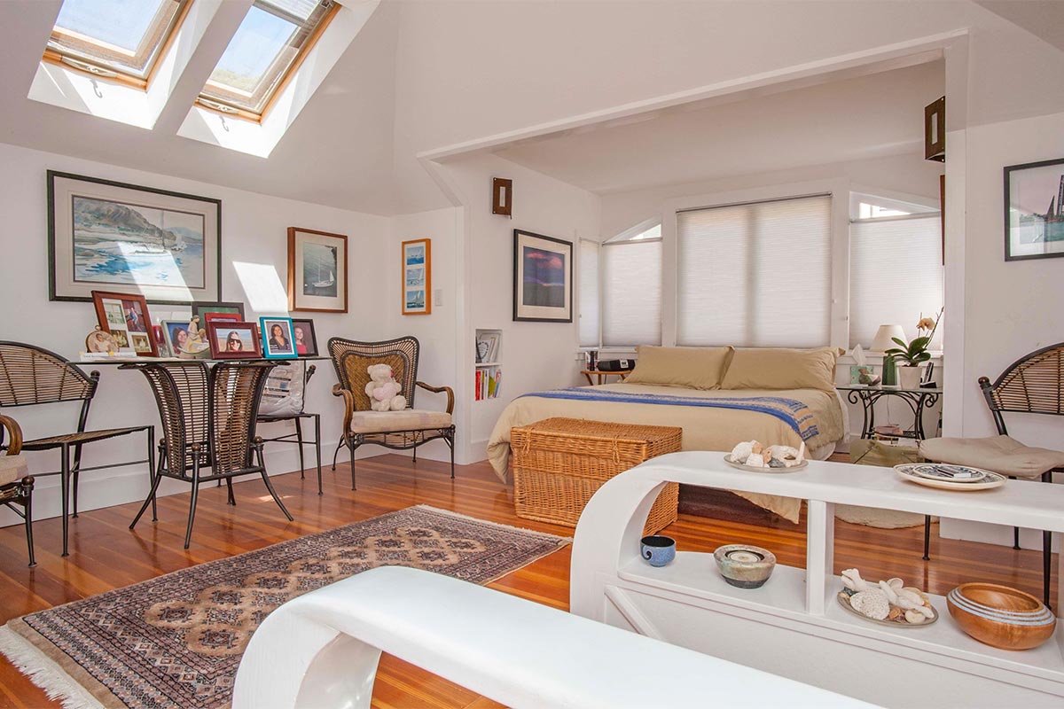
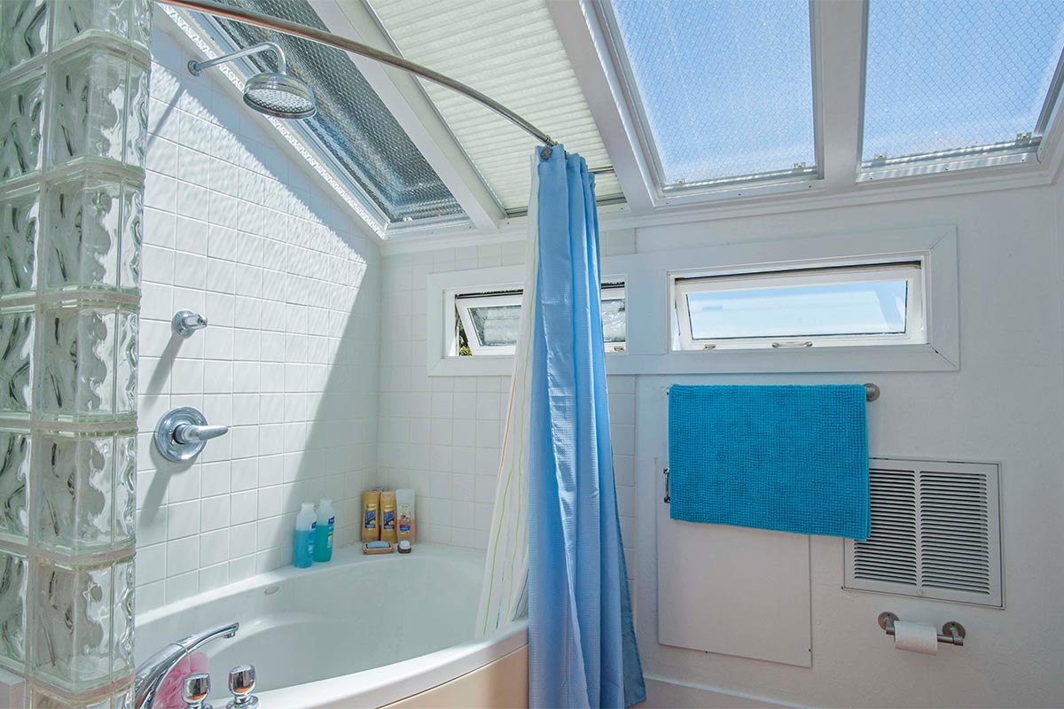
The owner’s unit living/dining room includes wood burning fireplace, large windows with views of the Bay and built in book shelves. One bedroom is off the living room. Upstairs is a private master bedroom with large closets and adjacent shower with skylights and views of the Bay. Off the master is the third bedroom that is currently used as an office with a multitude of custom storage areas.
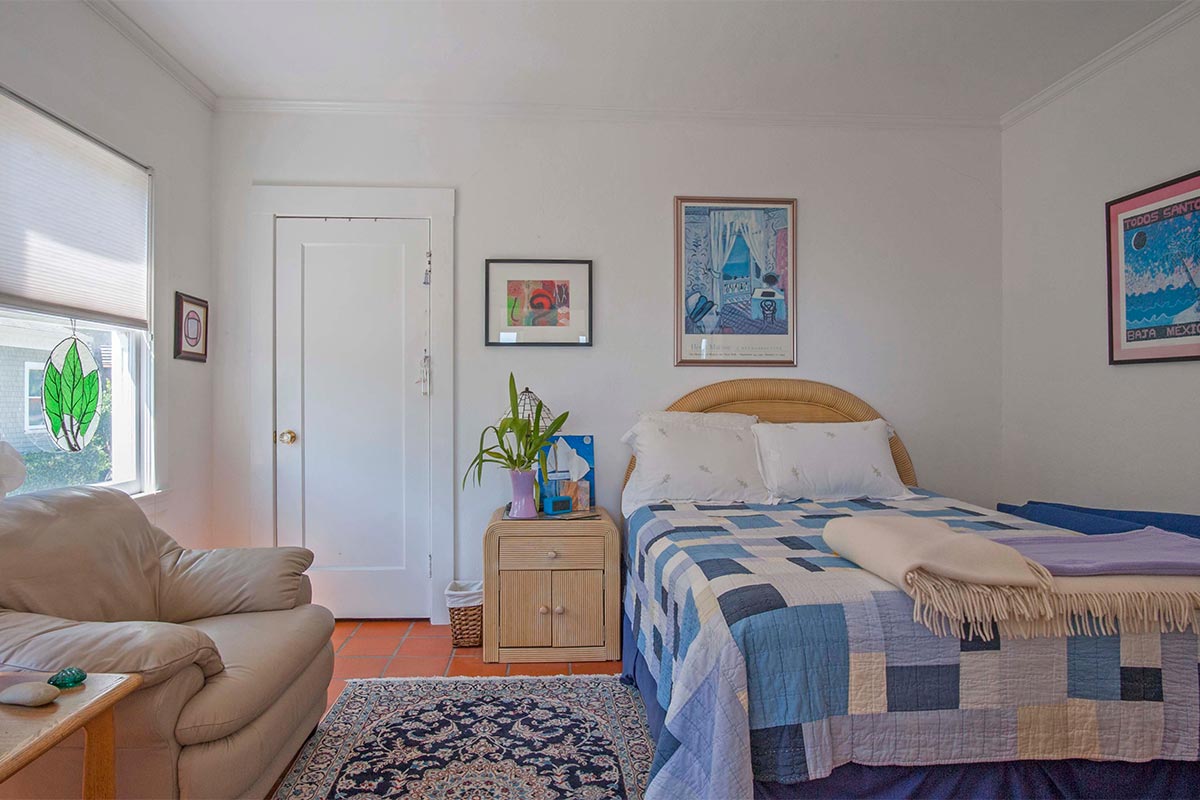
Unit #3 – This unit can be accessed from the Lower Crescent front door entrance to the living room or the backdoor that opens to the kitchen. It features both hardwood floors and spanish tiled floors and has high ceilings and upgraded lighting and cabinets with glass door inserts. Other original features include arched doorways, moldings and faceted door knobs and vintage lighting fixtures.
Garage – There is a separate garage structure on the Main Street side of the property with two single car garages with automatic garage door openers.
Property Photos (click to enlarge)
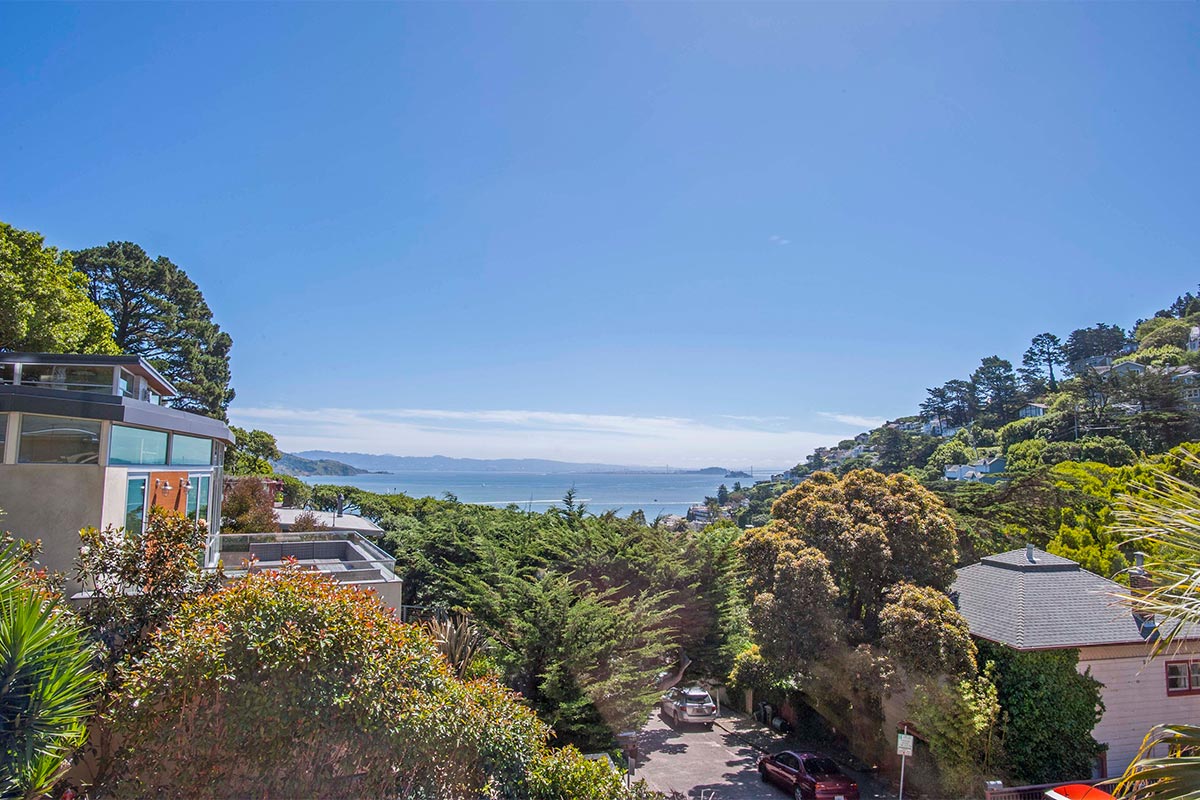
Site Survey
Parcel Map
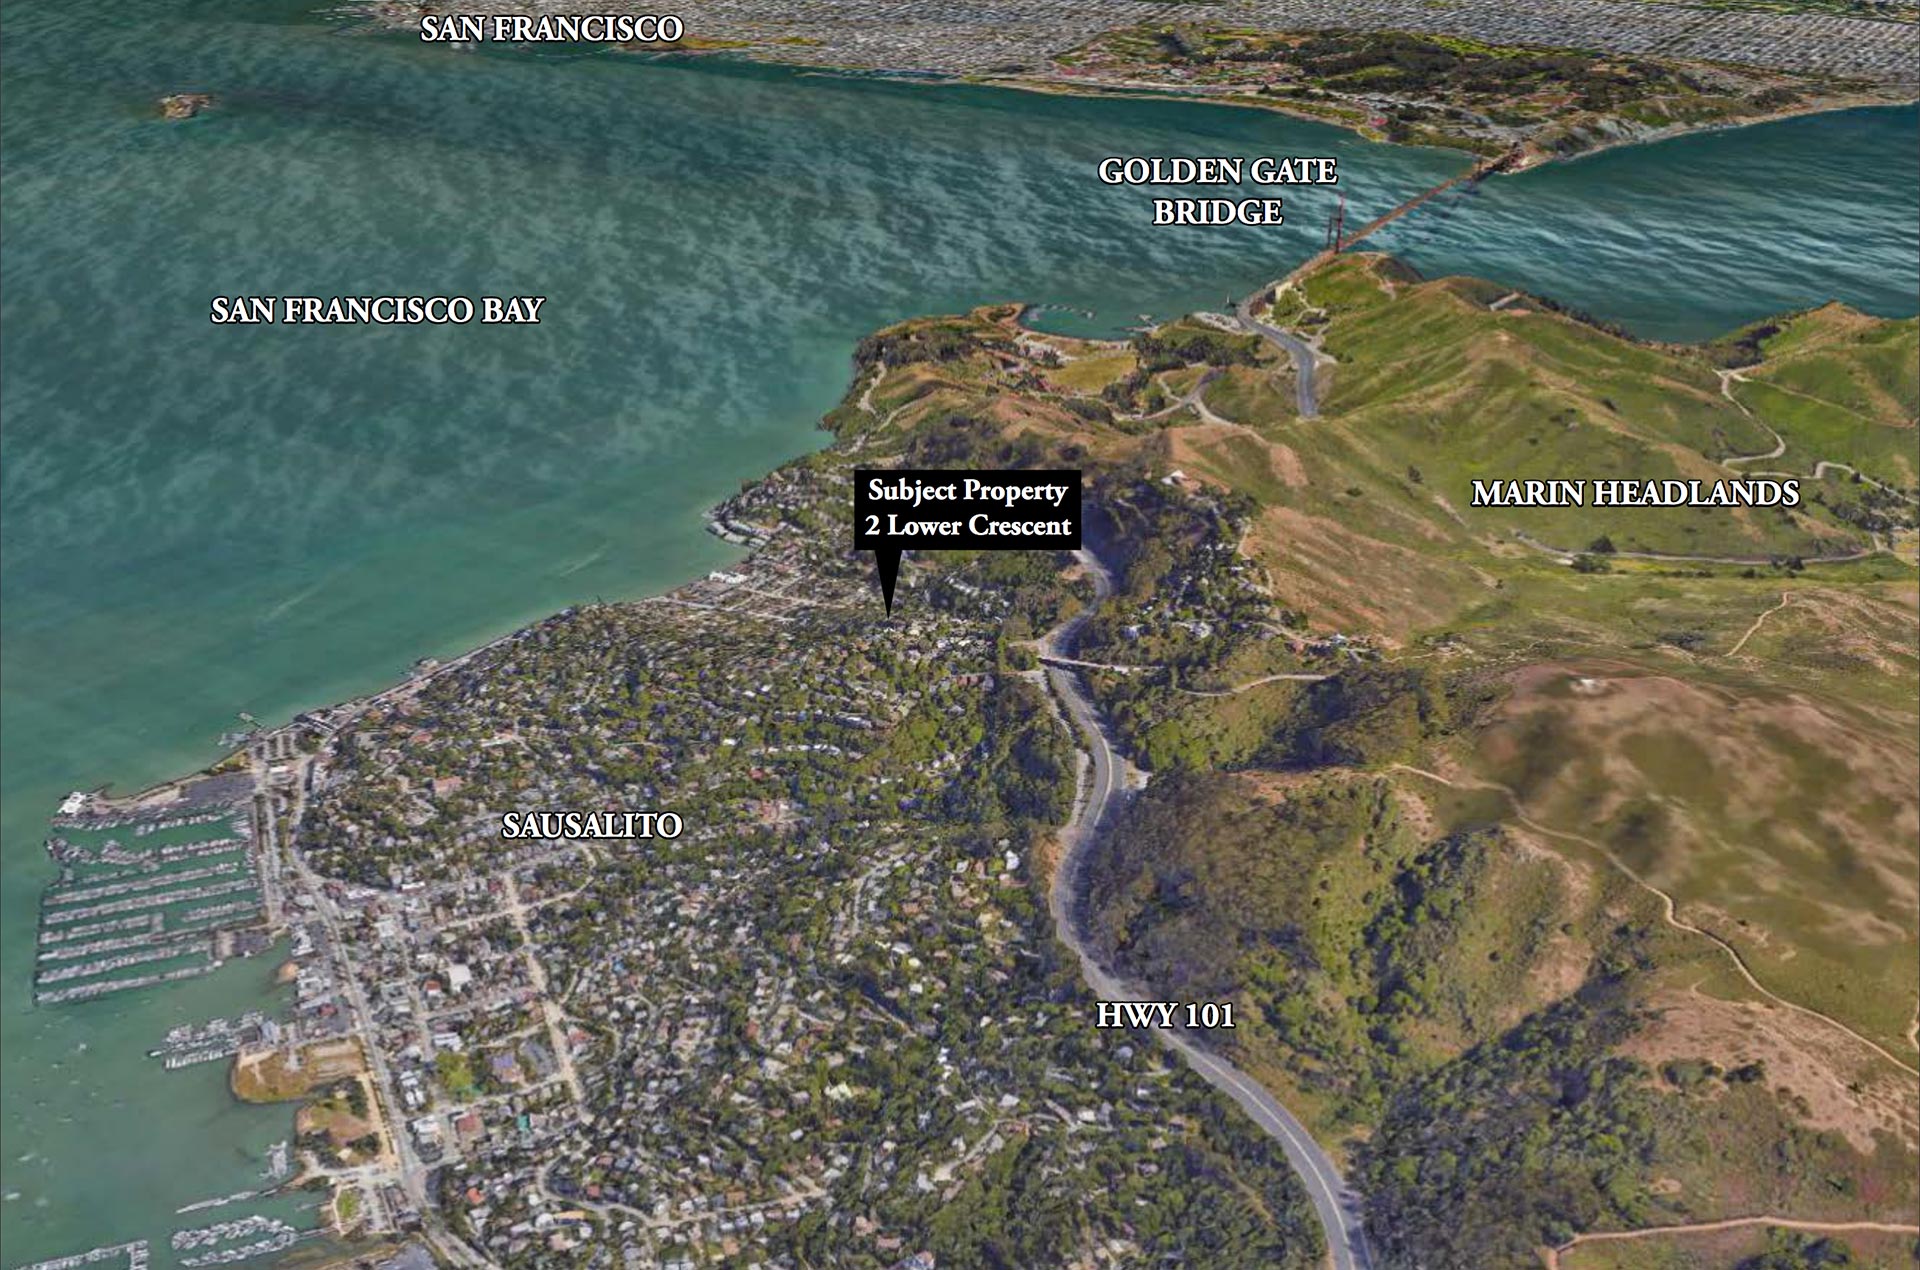
Aerial View